

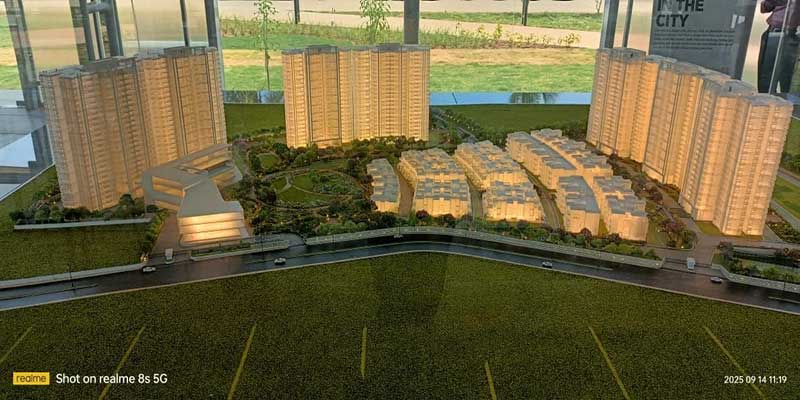
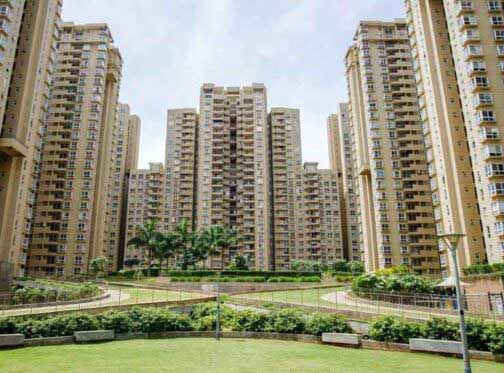
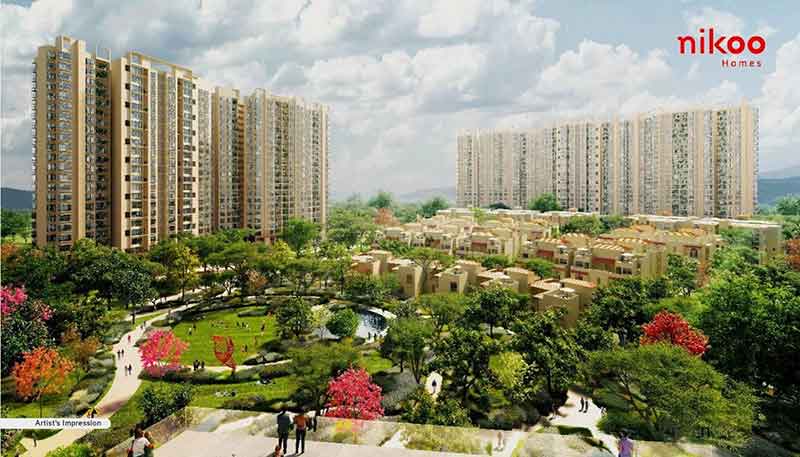
Spanning 29 acres on Sadahalli Main Road, Nikoo Homes 7 is a visionary residential enclave with ten elegant towers rising 2B + Ground + 22 floors. This expansive project offers a diverse range of living options—from studios and 1 to 4 BHK apartments, to exclusive villas, row houses, and 3-bed lofts—totaling 2000 units. With functional yet stylish architecture, homes are thoughtfully designed to offer comfort, luxury, and flexibility across varied lifestyles.
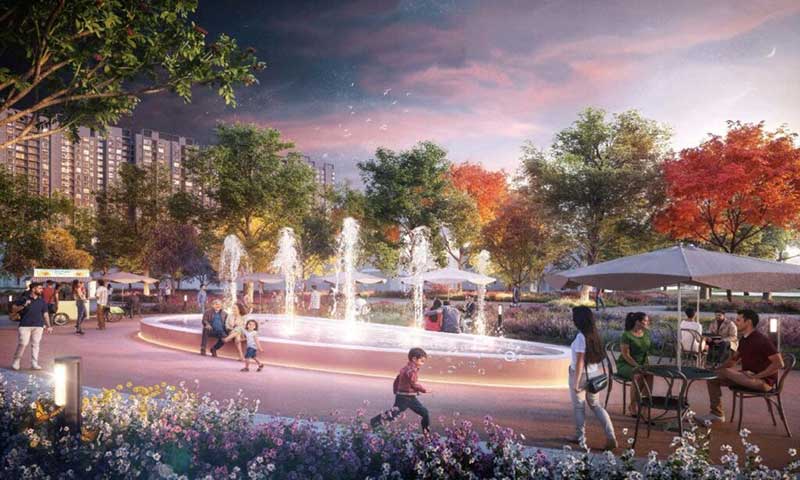
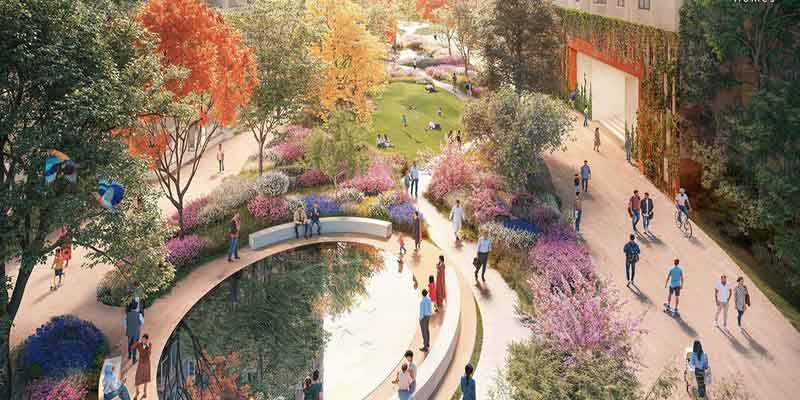
Residents enjoy a lavish 60,000 sq. ft clubhouse, swimming pool, gymnasium, yoga room, co-working spaces, children’s play zones, and lush landscaped gardens. Strategically located, the development connects effortlessly to Bellary Road, NH-44, Manyata Tech Park, Yelahanka, and Hebbal, ensuring easy access to workplaces, schools, hospitals, and retail hubs.
Located at Navarathna Agrahara Road, near Sadahalli and Devanahalli, this premium residential project sits at a strategic point between city vibrancy and countryside calm, with excellent connectivity to Airport Road, Thanisandra Road, and business hubs like Manyata Tech Park.
Project Highlights
- ✓ Spread Across 29.33 Acres
- ✓ Towers: 10 | Floors: 2B + G + 22 Floors
- ✓ No. of Units: ~ 1850 Apartments | ~ 40 Rowhouses
- ✓ 2 To 4 BHK Apartments And Lofts Cater To Singles, Families, And Executives
- ✓ World-Class Amenities
- ✓ 60,000 Sq.Ft Clubhouse With Pool, Gym, Yoga, Co-working Spaces, And Game Rooms
- ✓ Eco-Friendly: Rainwater Harvesting, Solar Lighting, Grey-water Recycling, And Native Landscaping
- ✓ Robust Foundation And RCC Structure Ensure High-Rise Stability And Longevity
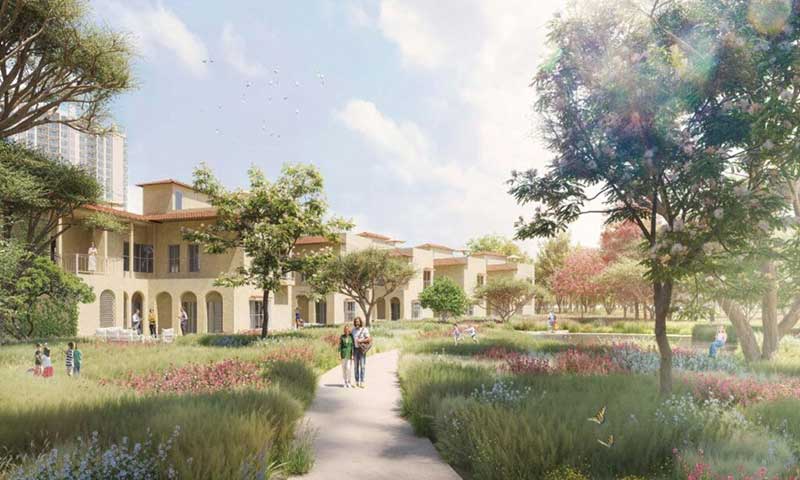
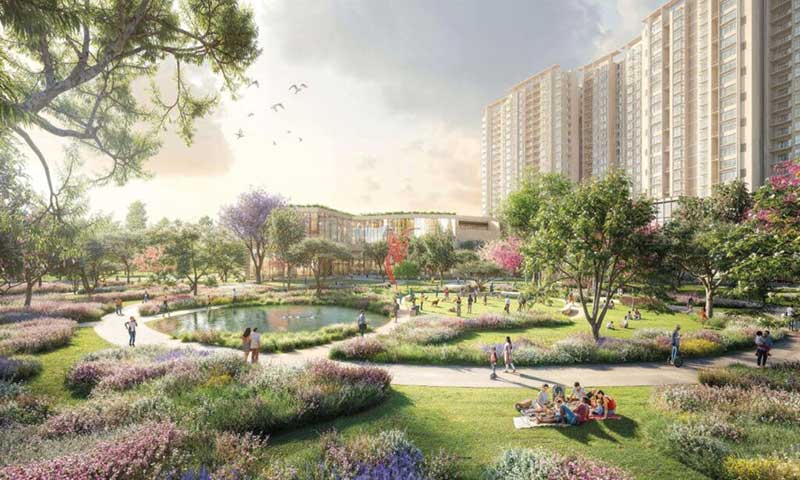
- ✓ Lush Open & Green Spaces
- ✓ Just 15 Minutes From Airport
- ✓ 20 Minutes From KIADB Aerospace Park
- ✓ Excellent Connectivity
| Type | Carpet Area | Price | |
|---|---|---|---|
| 2 BHK | 1126 - 1176 Sq.Ft.(Carpet Area) | 1.27 Cr* | |
| 2.5 BHK | 1343 - 1388 Sq.Ft.(Carpet Area) | 1.49 Cr* | |
| 3 BHK | 1743 - 1842 Sq.Ft.(Carpet Area) | 1.91 Cr* | |
| 3.5 BHK | 2045 Sq.Ft.(Carpet Area) | 2.25 Cr* | |
| 3 BHK LOFT | 2207 Sq.Ft.(Carpet Area) | 2.4 Cr* | |
| 4.5 BHK | 2504 Sq.Ft.(Carpet Area) | 2.75 Cr* | |
| 3.5 BHK Row House | 2900 Sq.Ft.(Carpet Area) | 4.5 Cr* | |
| 4 BHK Row House | 3200 Sq.Ft.(Carpet Area) | 4.9 Cr* |


swimming Pool
Pedestrian Pathway
clubhouse
gym
yoga studio
co-working spaces
games rooms
tennis court
Jogging Track
multipurpose sports area
Clubhouse
children’s playground
BBQ zones
Landscaped gardens
themed seating zones
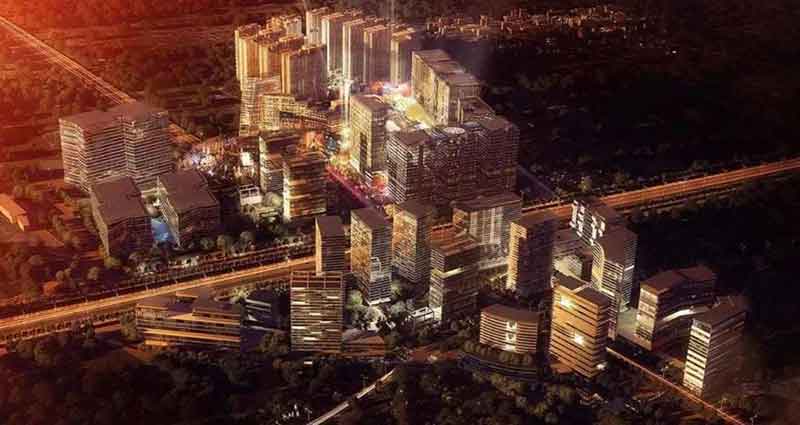

Established in 2008, Bhartiya Urban (formerly Bhartiya City Developers Pvt. Ltd.) is a leading Indian real estate developer renowned for creating large-scale, design-led integrated townships. Backed by the legacy of the Bhartiya Group, the developer focuses on building sustainable, mixed-use communities that seamlessly blend residential, commercial, retail, and hospitality spaces. Its flagship development, Bhartiya City, is a 125-acre integrated smart township on Thanisandra Main Road, North Bengaluru, and stands among India's largest self-contained urban developments within a metropolitan city.